
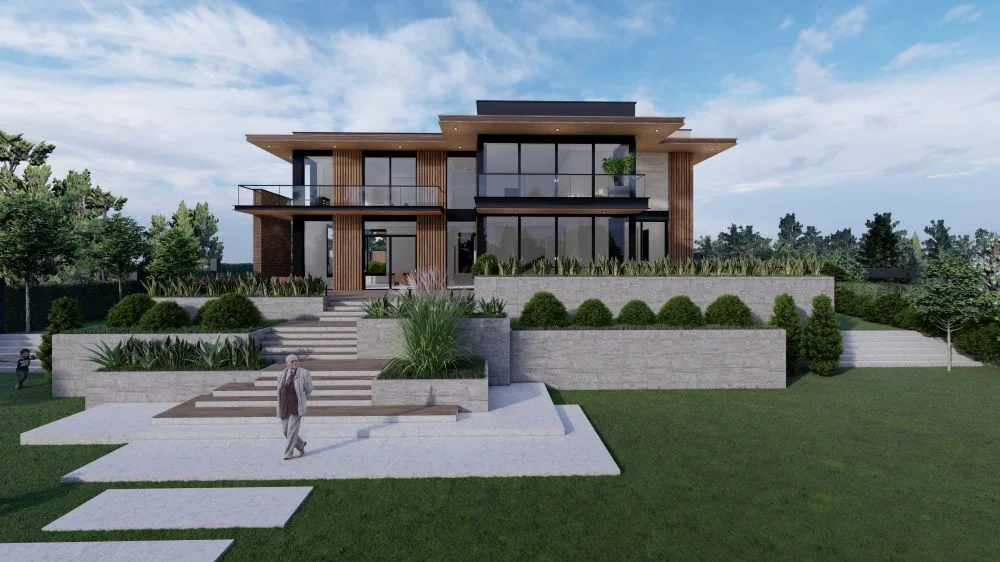
Apartment, office or land plot planning — the foundation for the project that follows.
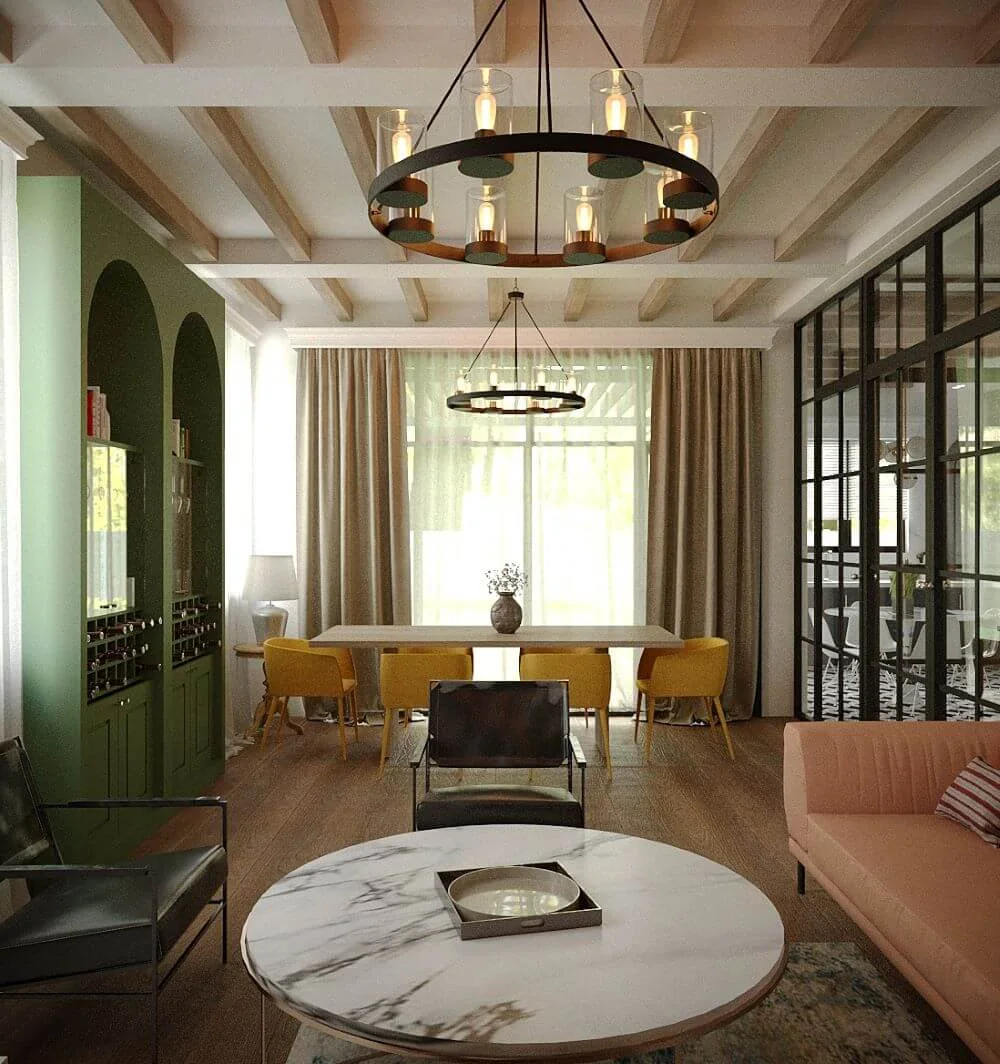
Buying a land plot or an apartment and need the space divided efficiently and ergonomically before an architecture or interior project even begins? FORTIS offers apartment, office and land plot planning — zoning the space, laying out functional units and the logic of movement through it, which then becomes the foundation for the architectural or interior design that follows. Getting the planning right saves you at every later stage of the project.
Zoning and functional layout of the space — the foundation for the architectural or interior project that follows.
We discuss the space's purpose and your needs.
Dividing the space into functional zones and an initial scheme.
A detailed layout drawing, ready for the next project stage.
Final plan approval and handover to the architect/designer.
20+ years of experience managing complex projects
Simple, direct communication — with zero bureaucracy
Quality that always outweighs price
Fill in a short form and the FORTIS team will get back to you within the next few days — by phone or by email — to discuss your project and schedule a consultation.